Why Architectural Walls Over Drywall?
Traditional drywall construction is permanent. Once it's built, changing the layout means demolition, dust, debris, and downtime. Demountable (also called moveable or modular) wall systems solve this by offering walls that can be installed, relocated, and reconfigured without major construction.
For businesses that expect to grow, reorganize, or adapt their space over the next 5–10 years, demountable walls typically deliver a better total cost of ownership — even though the upfront cost per linear foot is often higher than drywall.
Types of Architectural Walls
- Full Glass — Floor-to-ceiling glass panels that maximize sightlines and natural light. Ideal for private offices where visual openness matters. Can include switchable privacy glass for conference rooms.
- Solid Panels — Fabric-wrapped, laminate, or veneer panels that provide full visual and acoustic privacy. Common for offices along building cores or where confidential work happens.
- Combination (Glass + Solid) — The most popular configuration. Typically a solid panel from floor to desk height with glass above, balancing privacy with light and openness.
- Unitized Systems — Pre-assembled wall modules that install rapidly. Ideal for fast-track projects where minimizing on-site construction time is critical.
Three ways to divide a space.
Select a finish to see the wall construction in context.
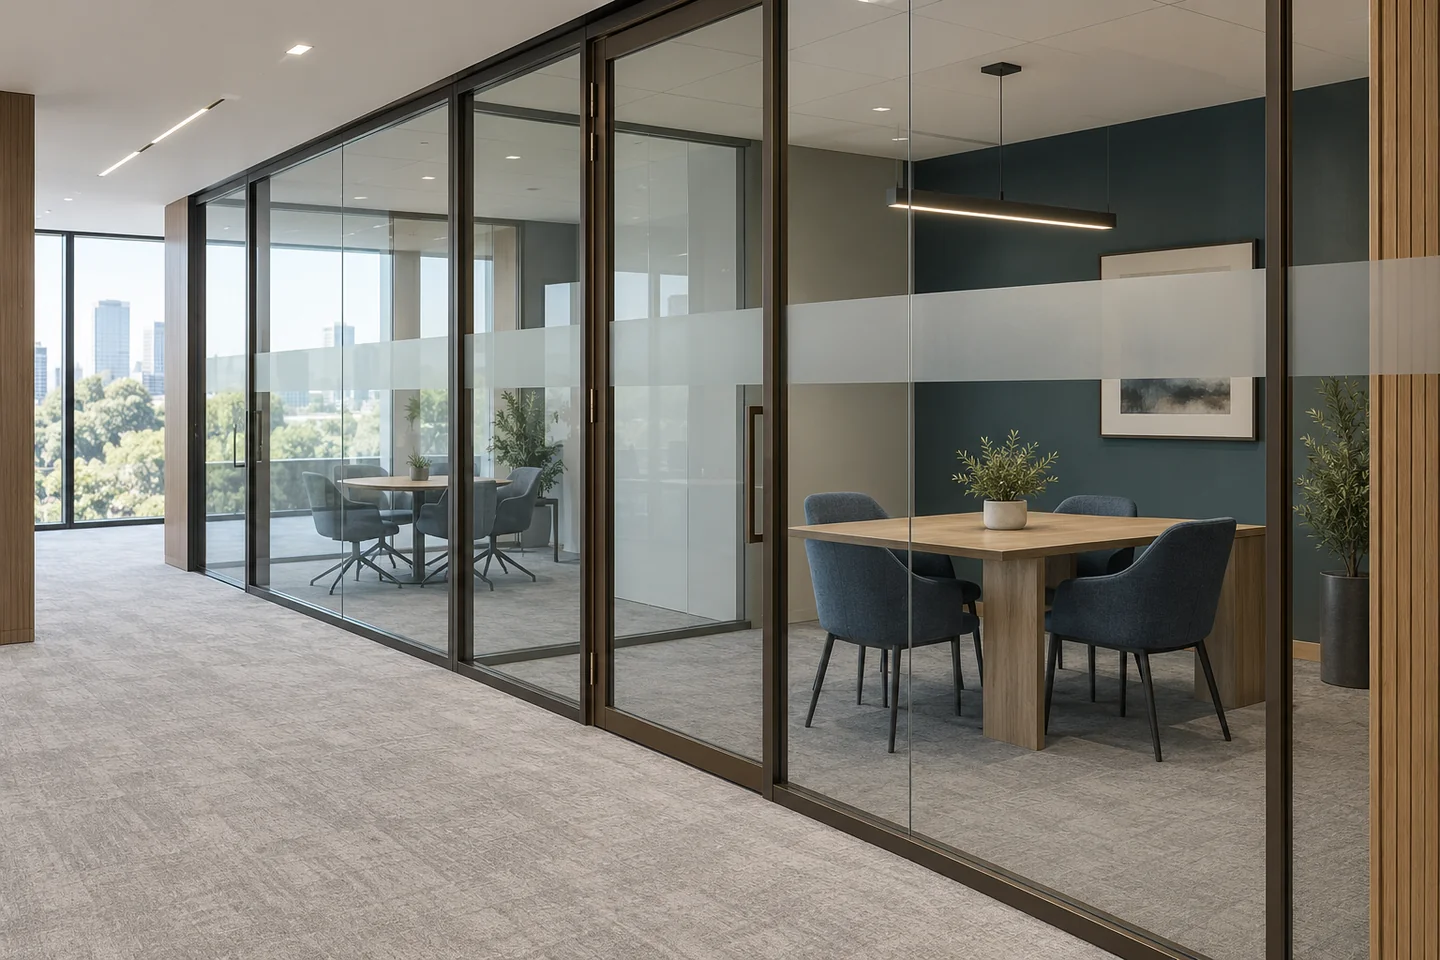
Keep the space visually connected.
Clear glazing carries daylight and sightlines through the office. Frames, doors and privacy treatments become part of the design.
Acoustic Performance
One of the most common concerns with architectural walls is sound. The reality: modern demountable wall systems can achieve STC (Sound Transmission Class) ratings of 38–52, which is comparable to or better than standard drywall construction.
Key factors that affect acoustic performance include the seal at the floor and ceiling, the panel composition (single vs. double pane glass, insulated solid panels), and how well the system integrates with the ceiling grid. A properly specified and installed system can meet most corporate privacy standards.
Review the complete installation, including the seals and interfaces described above.
Major Manufacturers
The architectural wall market includes both furniture manufacturers and specialized wall companies. Some of the most recognized names include:
- DIRTT — Known for highly customizable, digitally manufactured wall solutions with integrated technology
- Teknion — Offers the Altos and Optos lines, widely specified in corporate environments
- Steelcase — The V.I.A. system integrates with Steelcase's broader furniture ecosystem
- Haworth — Enclose and Trivati lines offer a range of aesthetic and acoustic options
- Modernus — Specializes in glass wall and door systems with clean, minimal profiles
Cost Comparison
As a rough benchmark, expect demountable wall systems to run $45–$120+ per square foot installed, depending on the configuration and manufacturer. Standard drywall construction typically runs $25–$50 per square foot. However, this comparison misses the bigger picture:
- Demountable walls are a depreciable asset (typically 7-year depreciation), while drywall is a leasehold improvement
- Reconfiguration costs are dramatically lower — no demolition, no dust, no extended downtime
- Many systems can be relocated to a new space when your lease ends
- Installation is faster, meaning less disruption to occupied spaces
When to Choose Architectural Walls
Demountable walls make the most sense when you expect change. If your organization is growing, if your lease is shorter than 10 years, if you're in a multi-tenant building where construction restrictions exist, or if you value the ability to adapt your space without a general contractor — architectural walls are worth serious consideration.
For permanent, load-bearing, or fire-rated partitions, traditional construction is still the right call. The best projects often combine both — drywall for the permanent core and demountable walls for the flexible perimeter.